3401 Peppermint Hills Drive
SEE ALL PHOTOS
3401 Peppermint Hills Drive
Courtesy of Realty Executives Associates, Stacey Brandau
Sold

3401 Peppermint Hills Drive

3401 Peppermint Hills Drive, Maryville, TN 37804

$419,900
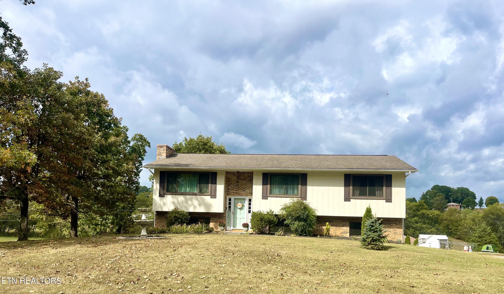
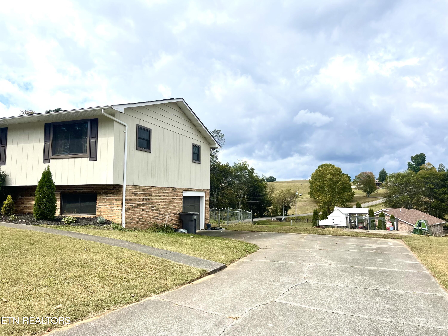
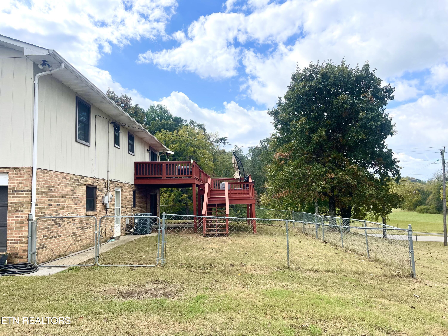
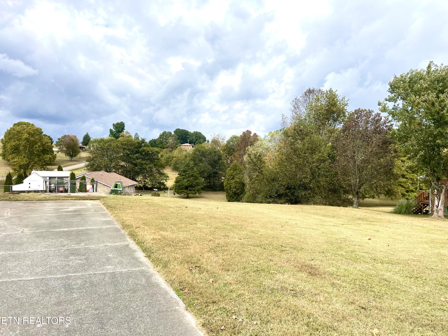
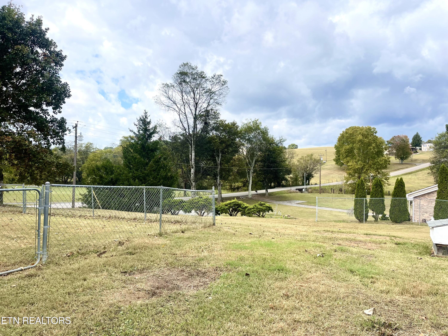
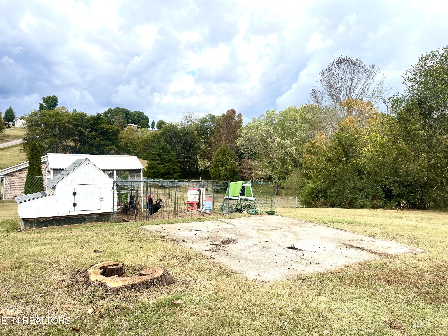
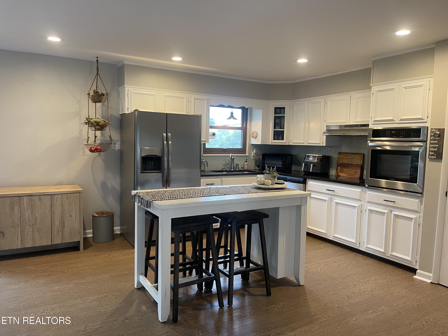
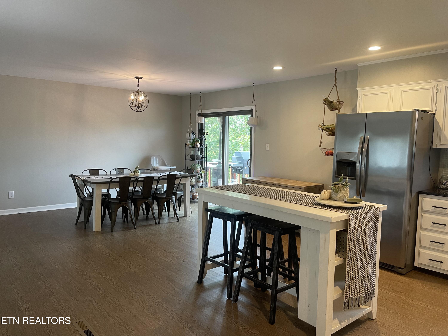
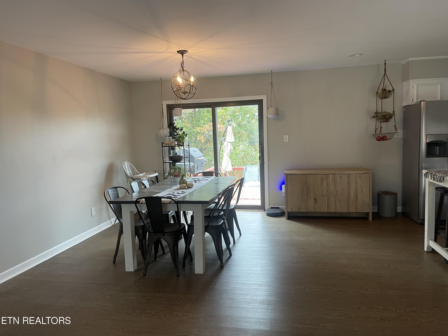
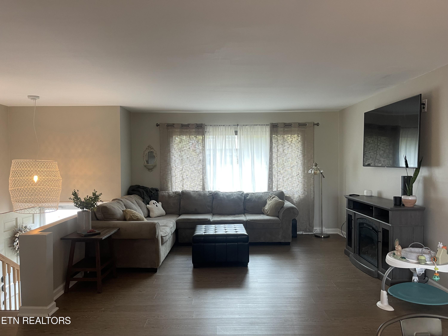
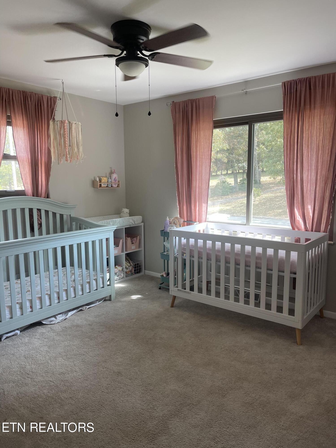
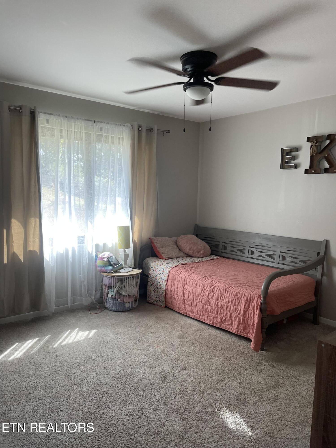
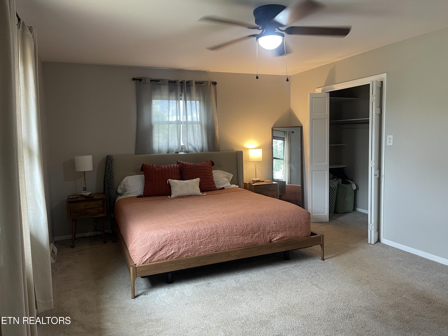
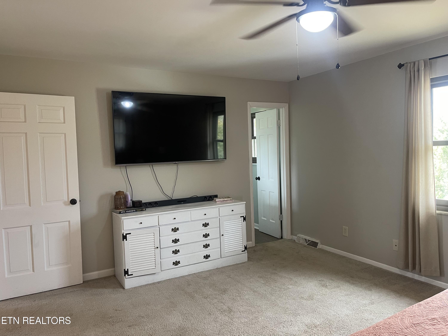
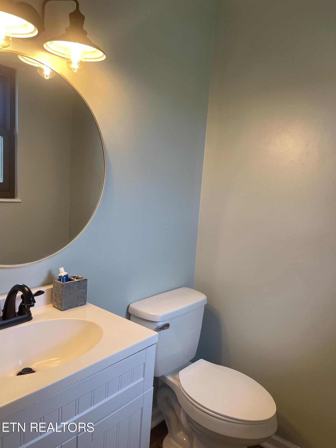
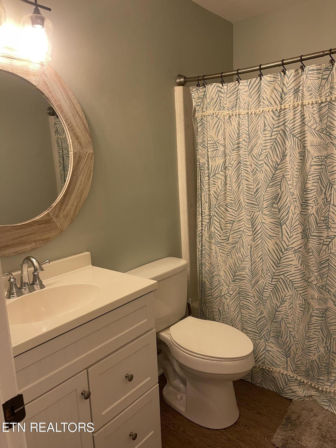
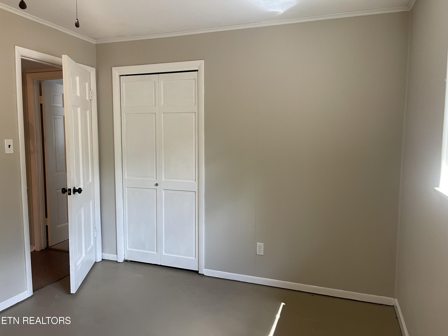
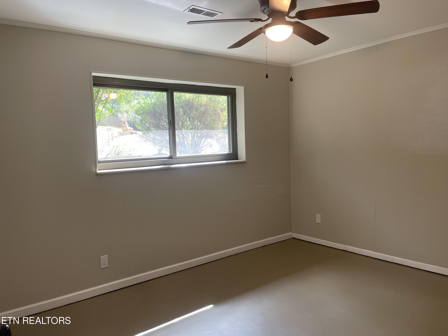
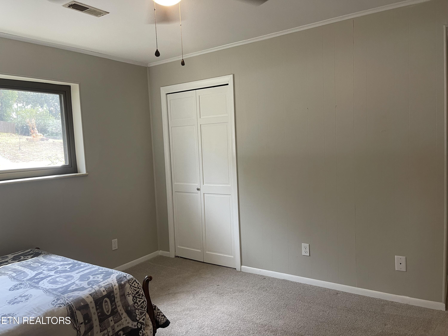
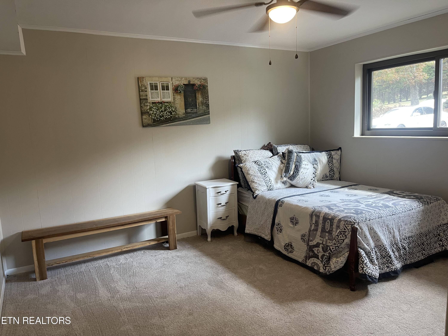
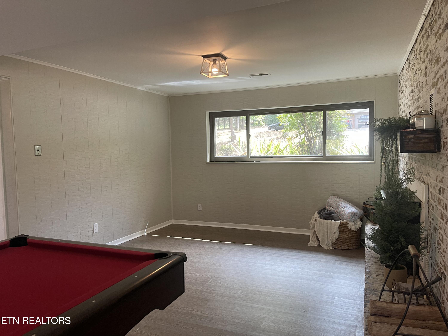
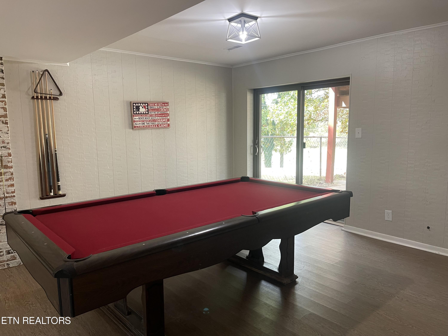
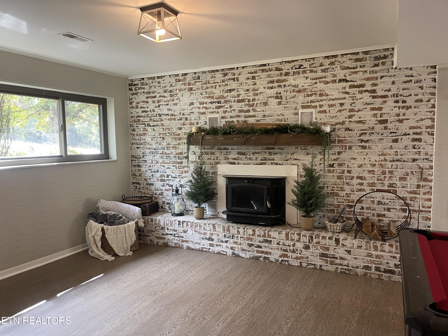
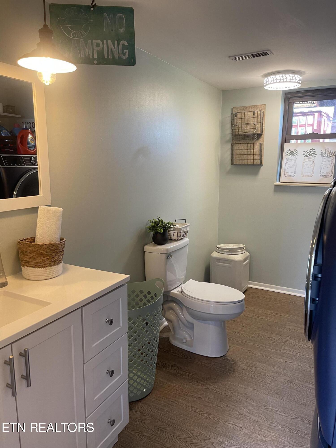
Spacious home with 5 bedrooms, 2.5 bath, open kitchen/living room/dining layout, Brand new Anderson thermal windows and sliders. Brand new water heater. Updated kitchen, bath, lighting and appliances. Rec room with fireplace. Large deck and fenced yard. Lot is .7 acres. TV & brackets do not convey.

5
beds

3
baths

2,412 Sq.Ft. LIVING AREA

0.72 Acres lot

Mandy B. Street

Mandy B. Street

Features & Amenities

Interior

  • total bedrooms5
  • Total bathrooms3
  • full bathrooms2
  • half bathroom1
  • Flooring Laminate, Carpet
  • Fireplace Brick, Wood Burning
  • APPLIANCES Dishwasher, Refrigerator
  • other interior Features Pantry, Eat-in Kitchen

Area & Lot

  • Status Sold
  • Date Sold December 15, 2023
  • Living Area2,412 Sq.Ft.
  • Total Area2,412 Sq.Ft.
  • Lot Area0.72 Acres
  • MLS® ID1242931
  • TypeResidential
  • YEAR BUILT1974
  • Architecture StylesTraditional
  • View DescriptionCountry Setting

Exterior

  • water SourcePublic
  • lot featuresCorner Lot, Level
  • parkingAttached, Basement, Side/Rear Entry
  • HEAT TYPECentral, Electric
  • AIR CONDITIONINGCentral Cooling, Ceiling Fan(s)
  • sewerSeptic Tank
  • other exterior FeaturesWindows - Vinyl, Windows - Insulated, Fenced - Yard, Prof Landscaped, Deck

Financial

  • Sales Price$419,900

Let’s Find Your Dream Home Together

I’d love to help you buy or sell your home in East Tennessee. Reach out today to start your journey!

Follow Me on Instagram